
Primary on Main


Address
6325 State Highway 95, Abbeville, AL
Price
$ 549,900
Property Attributes
- MLS#209866
- TypeSingle Family
- Listing Status Active/Pending - Continue to Show
- CountyHenry
- CityAbbeville
- Area11 Henry
- Zip36310
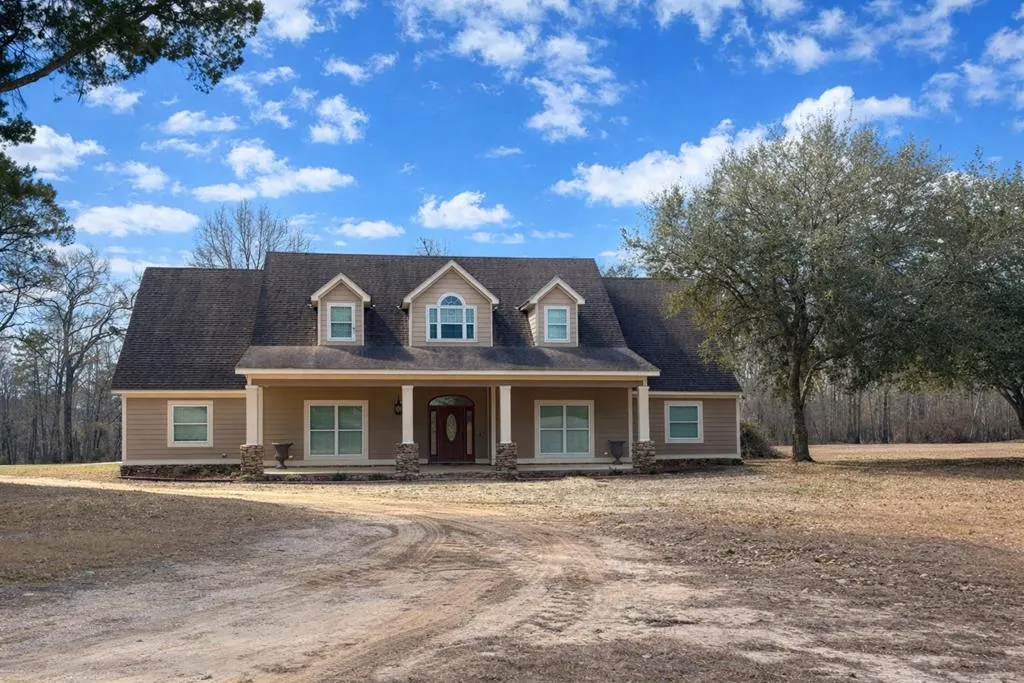
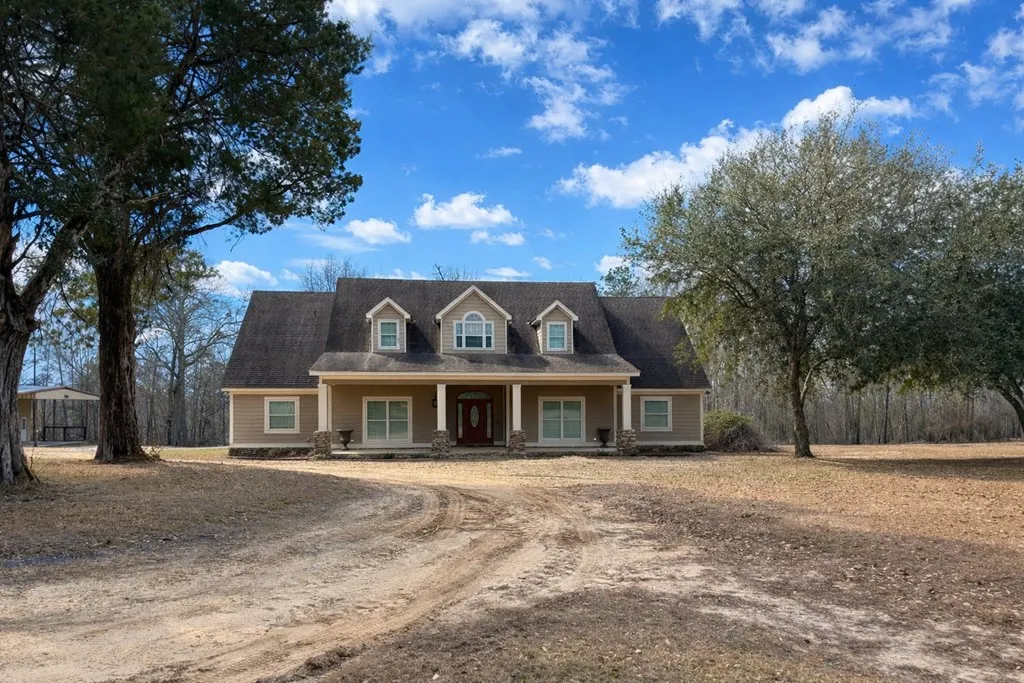
- StyleCraftsman
- Year Built2012
- Taxes$ 1419
- Price$ 549,900
- Bedrooms5
- Full Bathrooms3
- Half Bathrooms1
- Sqr Footage4434
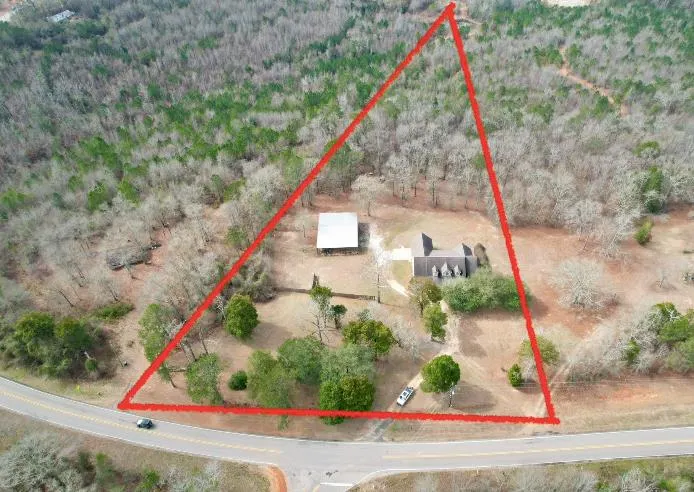
- Lot Size3 Acres
Data Source:
Dothan MLS (DMLS)
Property Description
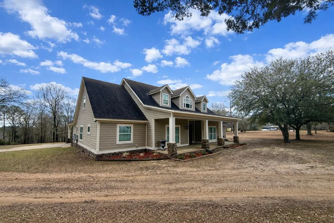
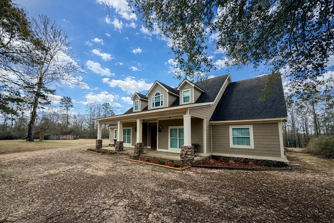
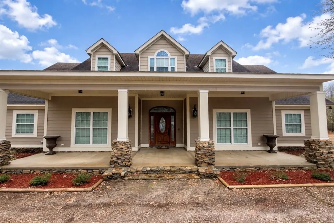
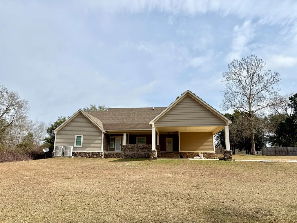
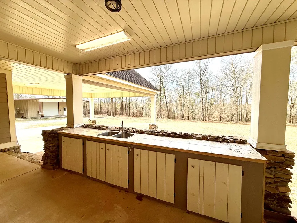
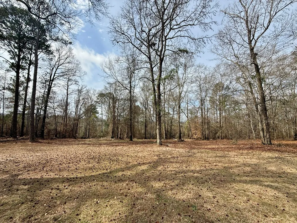
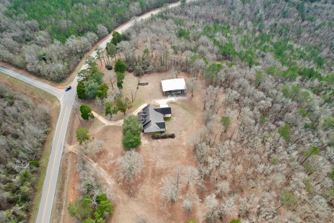
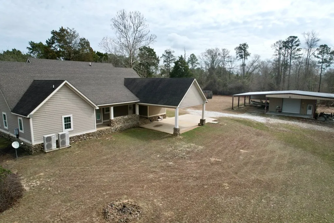
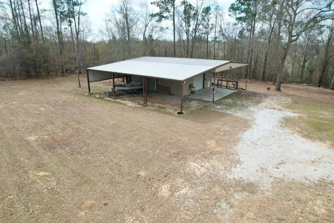
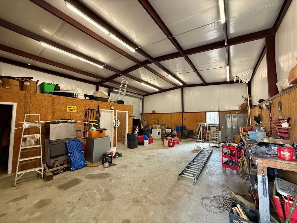
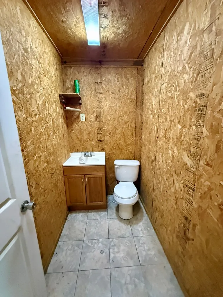
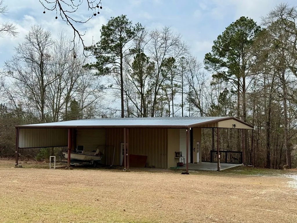
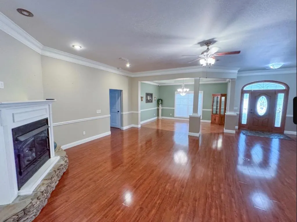
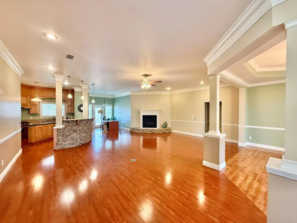
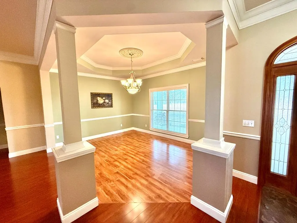
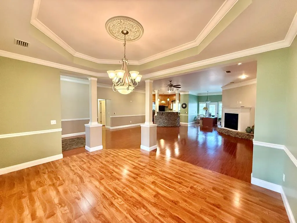
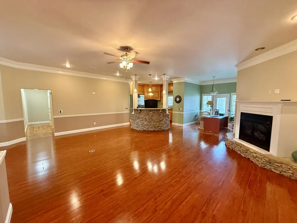
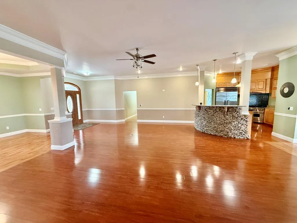
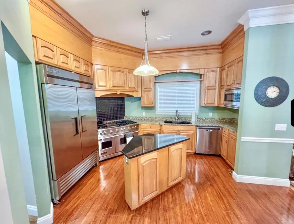
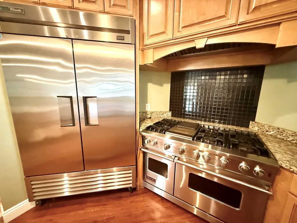
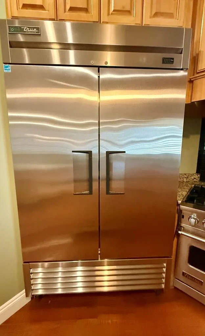
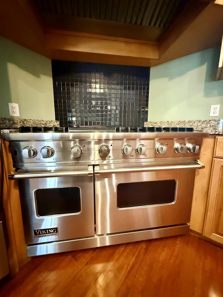
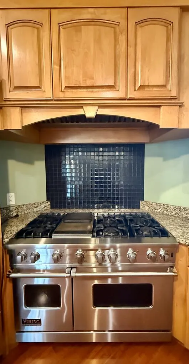
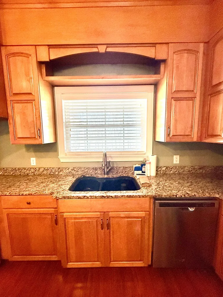
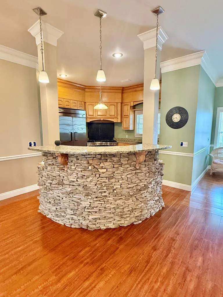
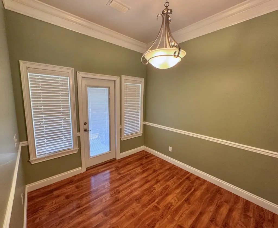
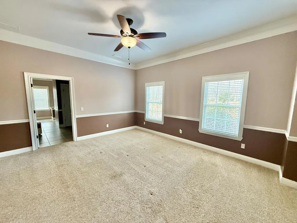
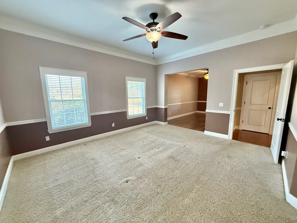
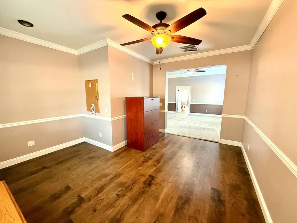
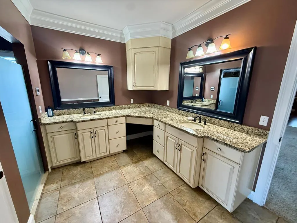
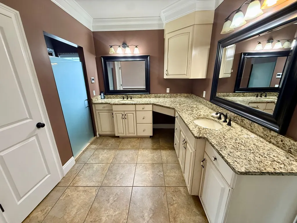
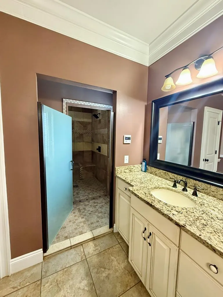
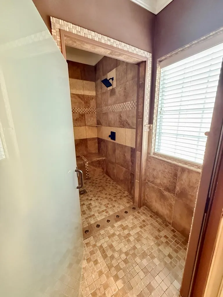
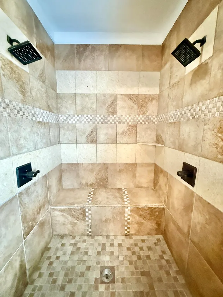
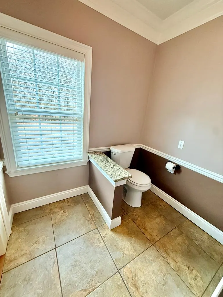
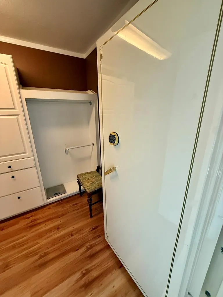
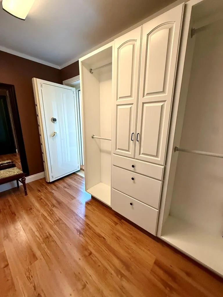
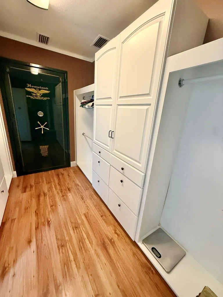
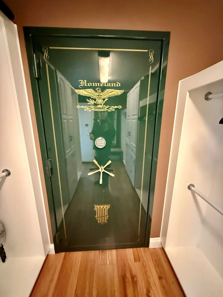
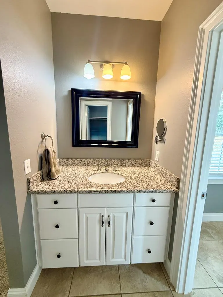
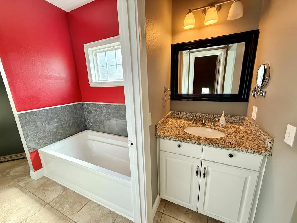
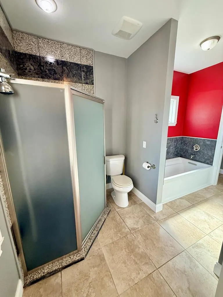
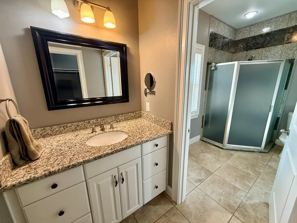
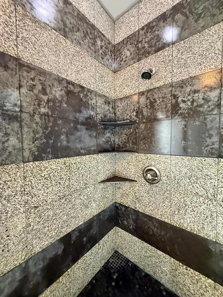
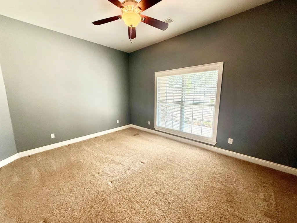
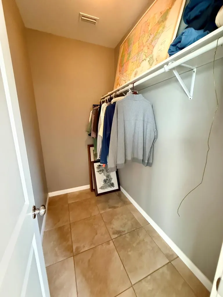
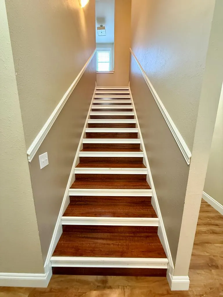
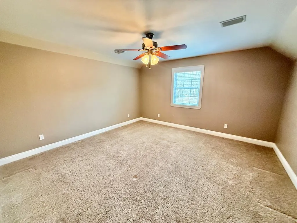
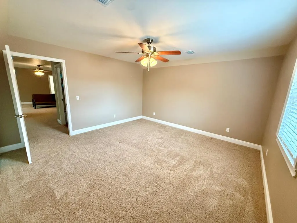
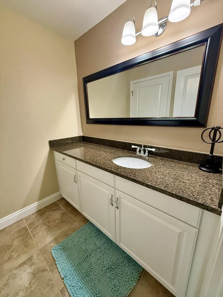
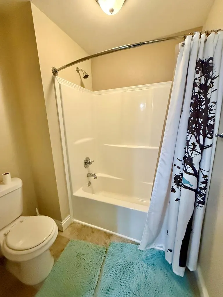
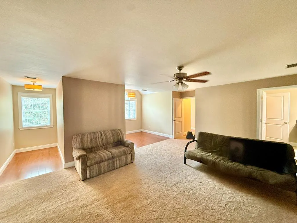
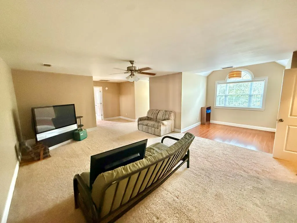
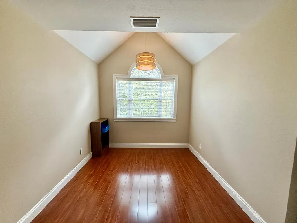
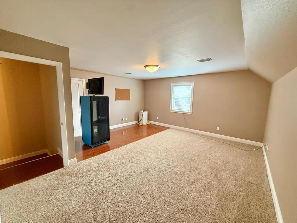
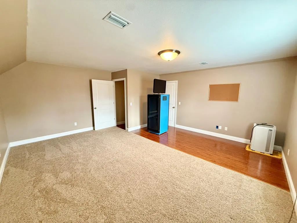
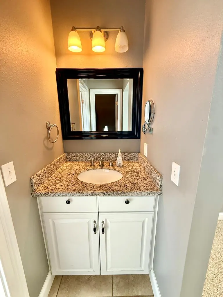
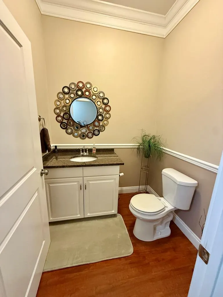
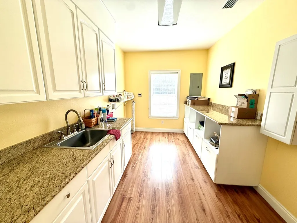
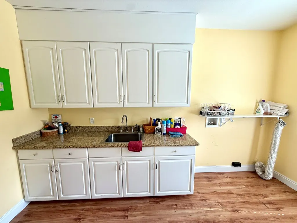
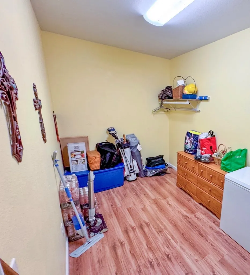
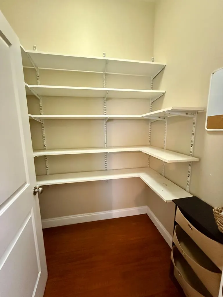
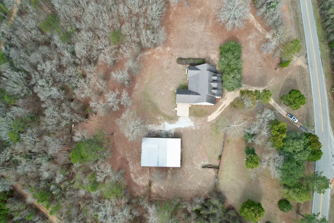
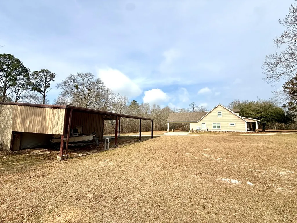
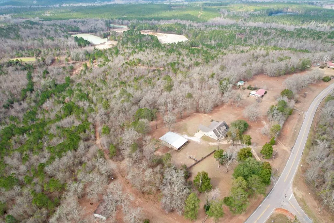
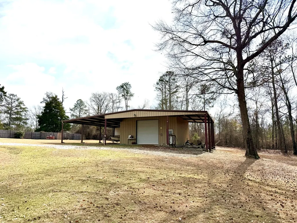
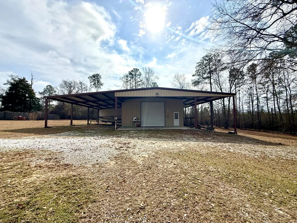
This gorgeous 5 bedroom, 3.5 bath home with a bonus room offers over 4,400 sq. ft. and sits on 3 beautiful acres. The open-concept design features gorgeous flooring and elegant crown molding throughout, creating a warm and inviting feel. The kitchen is a true culinary delight with maple cabinets, commercial-grade appliances, a gas stove, and granite countertops—perfect for entertaining or everyday living. Built with efficiency in mind, the home includes spray foam insulation and two gas tankless water heaters. For added peace of mind, the property also features a solid concrete safe room and a dedicated gun room. Outside, you'll find an impressive 35x35 powered workshop complete with a private office and half bath, making it ideal for projects, storage, or business use. Enjoy peaceful country living with abundant wildlife, all just 6 minutes from Thomas Mill on Lake Eufaula.
| Elementary School | Middle School | High School |
|---|---|---|
| Abbeville Elementary School | Abbeville Middle School | Abbeville High School |
| Price History | |
|---|---|
| 3/3/2026 | Listed $595,000 |
| 4/15/2026 | 8$549,900 |
General Features
| Sewer | Septic Tank |
|---|---|
| Heating | Heat Pump |
| Cooling | Heat Pump |
| Utilities | County Trash Service |
| Roof | Shingle |
| Appliances | Cooktop,Dishwasher,Gas Water Heater,Oven,Range,Refrigerator,Self Cleaning Oven |
| Patio/Porch Features | Covered,Porch-Covered |
| Architectural Style | Craftsman |
| Pool Features | None |
| Construction Materials | Fiber Cement,Insulated |
| Exclusions | No |
| Year Built | 2012 |
| Electric | Pea River Electric |
| Stories Count | 2 |
| Levels | Two |
| Property Subtype | Single Family Residence |
| Tax Year | 2025 |
| Parcel Number | 370506140000007.005 |
| Waterfront Features | Other-See Remarks |
| Accessibility | Not Handicap Accessible |
| County | Henry |
| New Construction | false |
| Property Type | Residential |
| Attached Garage | false |
| Other Structures | Barn(s),Storage |
| Full Baths | 3 |
| Status | Active/Pending - Continue to Show |
| Directions | From Abbeville, take Hwy. 95 north approximately 8 miles. Home will be on the left directly across from the County Road 57 intersection. See Lan Darty RE sign. |
| High School | Abbeville |
| City | Abbeville |
| MLS Area | 11 Henry |
| Lot Size Units | Acres |
| Lot Size Square Feet | 130680 |
| Carport Spaces | 2 |
| Carport Y/N | true |
| Elementary School | Abbeville |
| Tax Annual Amount | 1419 |
| Showing Instructions | Call Listing Office,Occupied,Lockbox,Other-See Remarks |
| Home Warranty Y/N | false |
| Middle/Junior High School | Abbeville |
| Virtual Tour | https://tour.usamls.net/6325-State-Highway-95-Abbeville-AL-36310--209866/unbranded |
| Building Area Units | Square Feet |
| Living Area Units | Square Feet |
| Standard Status | Active Under Contract |
| Occupancy Type | Owner |
| Freehold | IDX,BBO |
Interior Features
| Interior Amenities | Bonus Room,Breakfast Room,Computer Room,Den,Exercise Room,Library/Office,Living/Dining Combo,Mud Room,Pantry,Play Room,Separate Dining Room,Storage,Other Rooms (See Remarks),Ceiling Fan(s),Walk-In Closet(s),Entrance Foyer,Eat-in Kitchen |
|---|---|
| Flooring | Carpet,Tile,Vinyl,Wood |
| Total Fireplaces | 1 |
| Fireplace Features | 1,Gas |
| Air Conditioning Y/N | true |
| Heating Y/N | true |
| Window Features | Double Pane Windows |
| Fireplace Y/N | true |
| Half Baths | 1 |
| Laundry Features | Inside |
| Total Bedrooms | 5 |
| LivingAreaSource | Prev List |
| Total Baths | 4 |
| RoomBedroomFeatures | Downstairs,Master Down,Split Bedroom,Upstairs |
Exterior Features
| Fencing | None |
|---|---|
| Parking Features | 2 Car,Attached Carport,RV Access/Parking |
| Water Source | Public,City |
| Total Parking | 2 |
| Lot Size Area | 3 |
| Foundation Details | Slab |
| Building Area Total | 4434 |
| Lot Dimensions | 407 x 591 x 700 |
| OwnerPhone | 334-655-1879 |
| Lot Size Acres | 3 |
| Waterfront Y/N | true |
| Covered Spaces | 2 |
Amenities
- Foreclosure
- Views
- Short Sale
- New Construction
- Adult 55+
- Lease To Own
- No HOA Fees
- Furnished
- Primary On Main
- Air Conditioning
- Seller Finance
- Green
- Fixer Upper
- Horse
- Golf
- Fireplace
- Deck
- Garage
- Basement
- Pool
Property vs Single Family Average in 36310
Price
Taxes
Year Built
 Dothan MLS® (DMLS). All information deemed reliable but not guaranteed. All properties are subject to prior sale, change or withdrawal. Neither listing broker(s) or information provider(s) shall be responsible for any typographical errors, misinformation, misprints and shall be held totally harmless. Listing(s) information is provided for consumer's personal, non-commercial use and may not be used for any purpose other than to identify prospective properties consumers may be interested in purchasing. The data relating to real estate for sale on this website comes in part from the Internet Data Exchange program of the Multiple Listing Service. Real estate listings held by brokerage firms other than Headland Home Team may be marked with the Internet Data Exchange logo and detailed information about those properties will include the name of the listing broker(s) when required by the MLS. Copyright ©2026 All rights reserved.
Last Updated: September 22, 2026 6:47 AM UTC
Dothan MLS® (DMLS). All information deemed reliable but not guaranteed. All properties are subject to prior sale, change or withdrawal. Neither listing broker(s) or information provider(s) shall be responsible for any typographical errors, misinformation, misprints and shall be held totally harmless. Listing(s) information is provided for consumer's personal, non-commercial use and may not be used for any purpose other than to identify prospective properties consumers may be interested in purchasing. The data relating to real estate for sale on this website comes in part from the Internet Data Exchange program of the Multiple Listing Service. Real estate listings held by brokerage firms other than Headland Home Team may be marked with the Internet Data Exchange logo and detailed information about those properties will include the name of the listing broker(s) when required by the MLS. Copyright ©2026 All rights reserved.
Last Updated: September 22, 2026 6:47 AM UTC
 All information deemed reliable but not guaranteed. All properties are subject to prior sale, change or withdrawal. Neither listing broker(s) or information provider(s) shall be responsible for any typographical errors, misinformation, misprints and shall be held totally harmless. Listing(s) information is provided for consumer's personal, non-commercial use and may not be used for any purpose other than to identify prospective properties consumers may be interested in purchasing. The data relating
