
Eco Friendly

Address
110 Cleo Court, Enterprise, AL
Price
$ 489,000
Property Attributes
- MLS#557922
- TypeSingle Family
- Listing Status Active
- CountyCoffee
- CityEnterprise
- Area206 Enterprise
- NeighborhoodHunter's Hill
- Zip36330
- Style
- Year Built2024
- Taxes$ 348
- Price$ 489,000
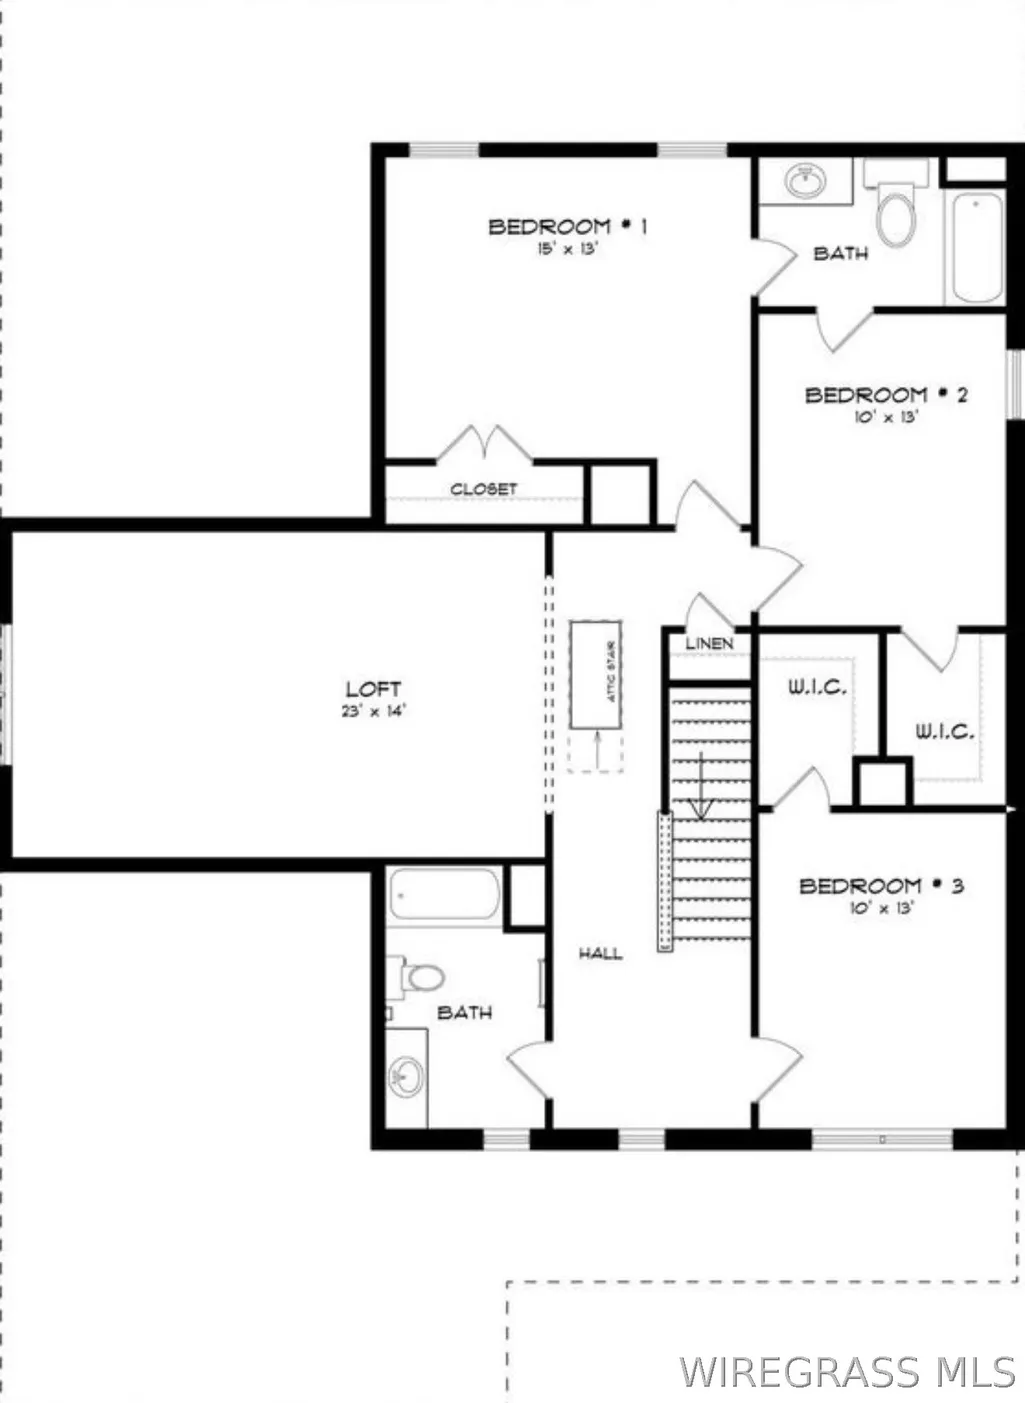
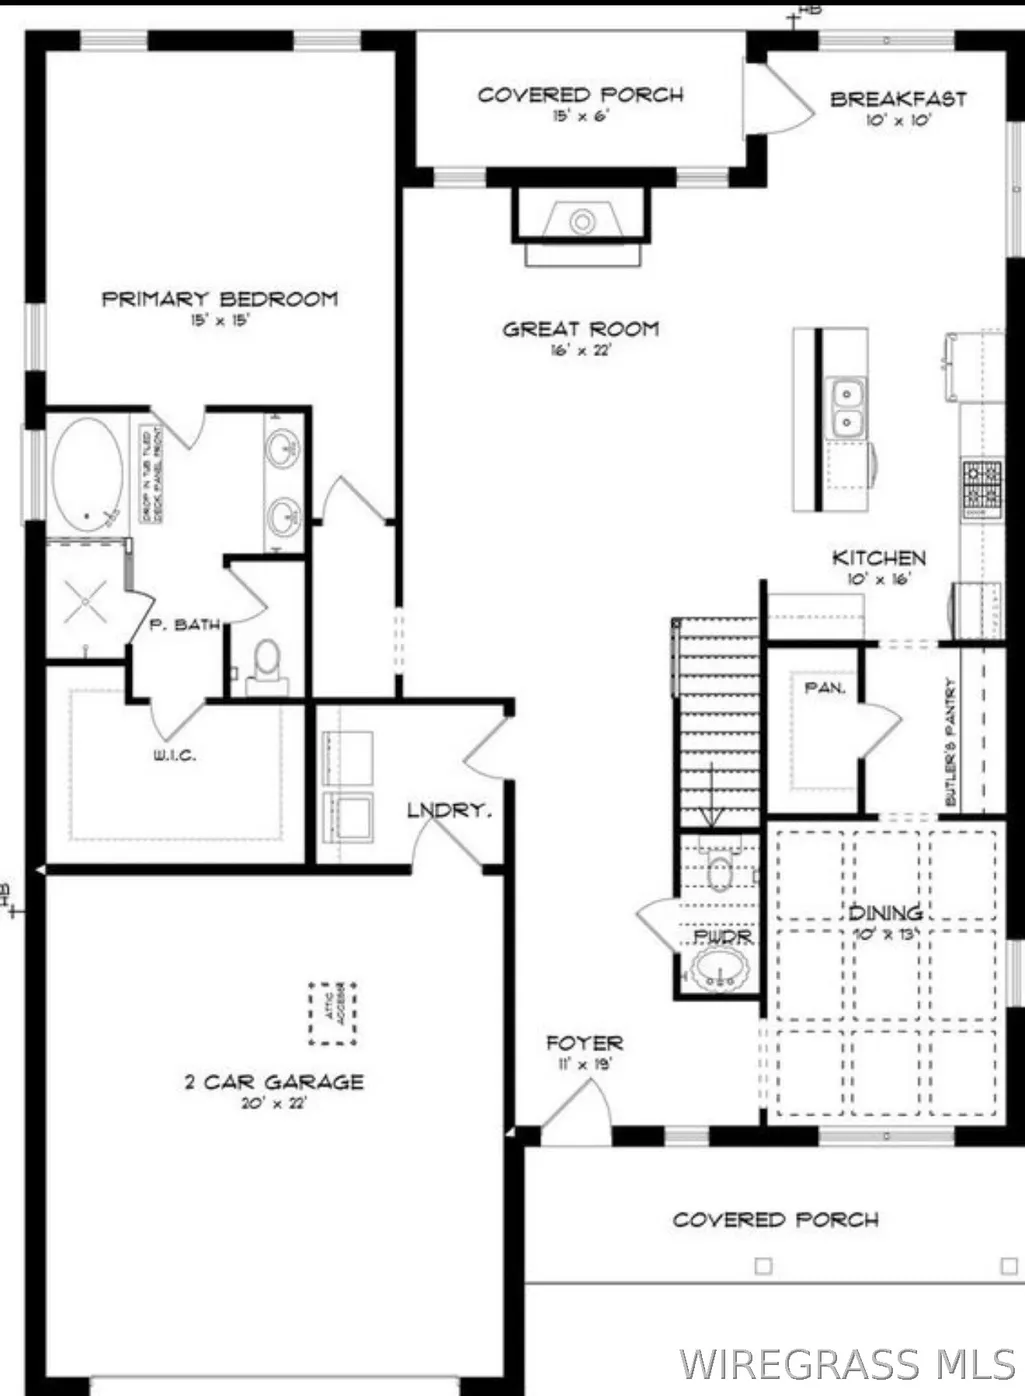
- Bedrooms4
- Full Bathrooms3
- Half Bathrooms1
- Sqr Footage3172
Data Source:
Wiregrass Board of REALTORS®
Property Description
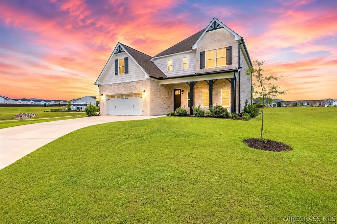
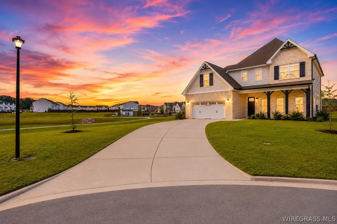
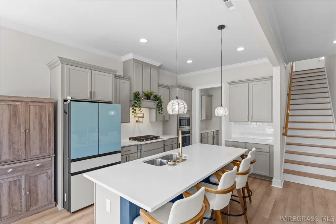
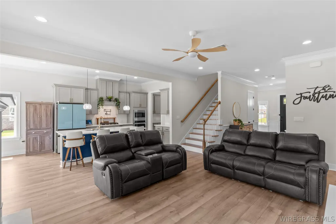
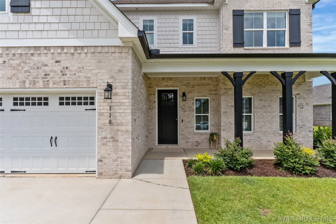
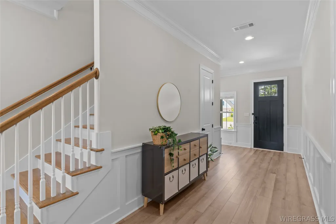
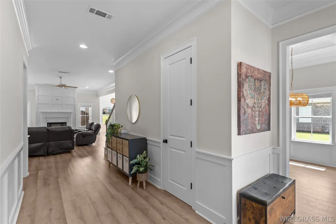
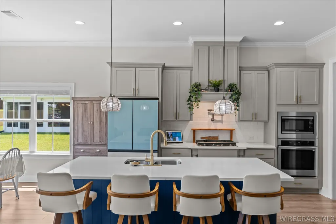
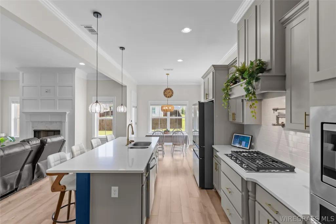
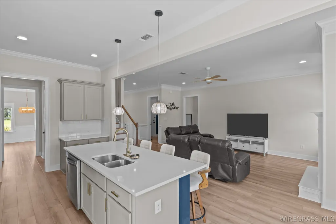
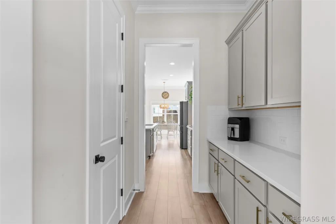
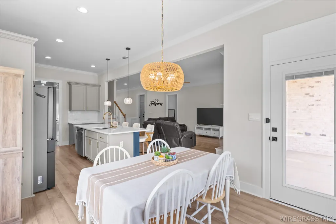
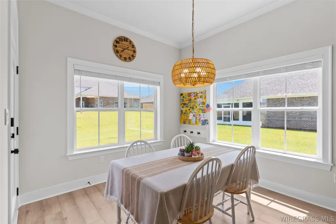
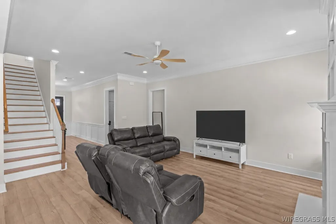
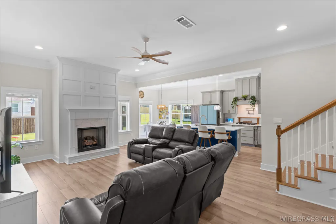
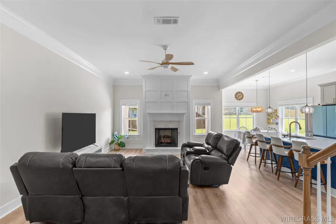
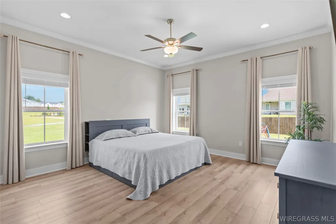
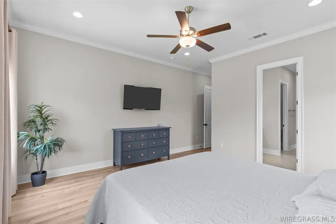
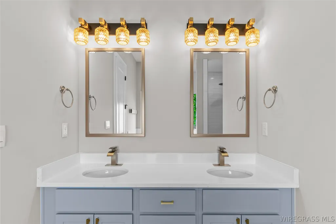
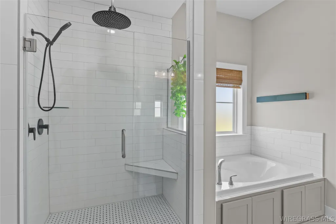
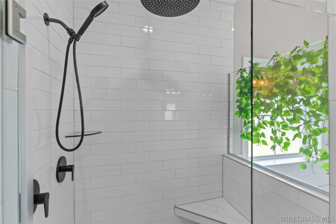
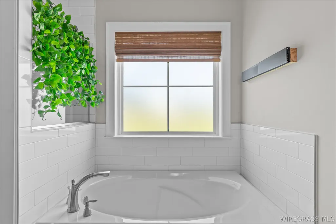
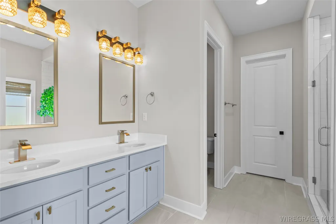
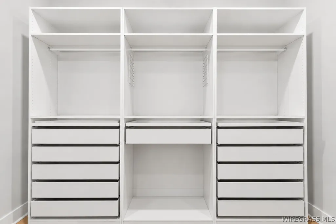
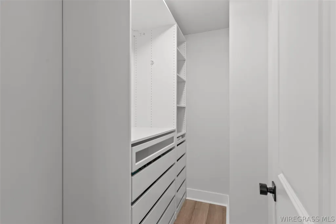
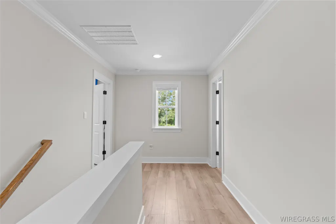
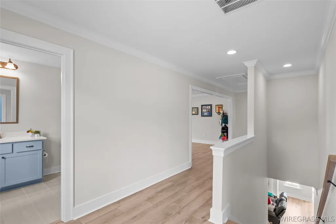
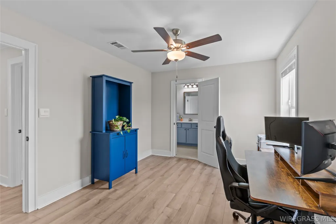
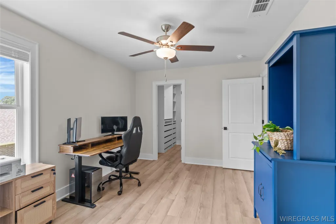
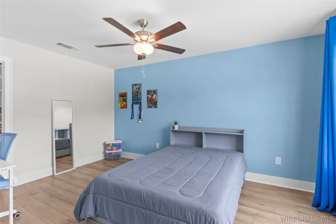
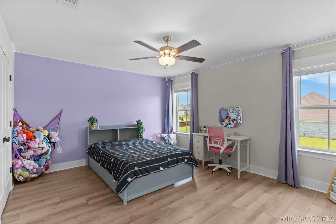
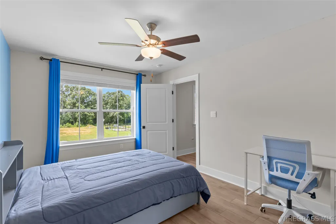
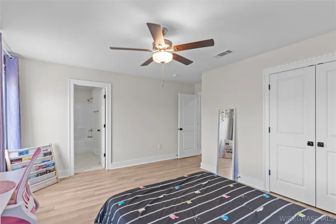
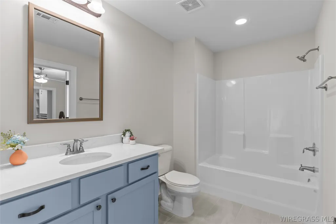
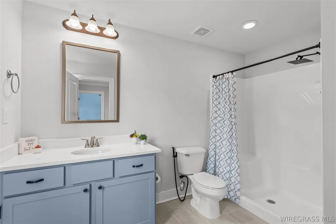
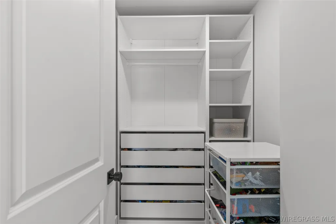
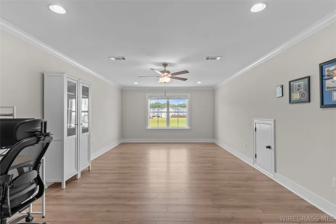
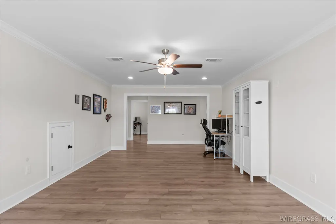
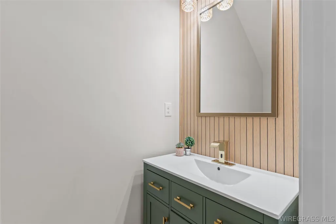
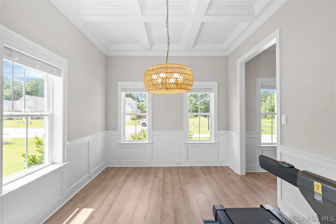
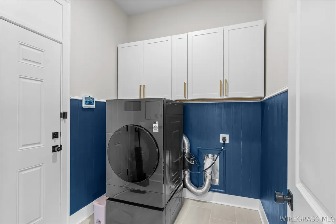
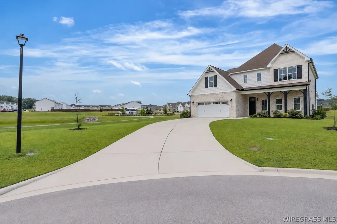
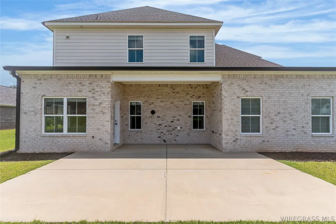
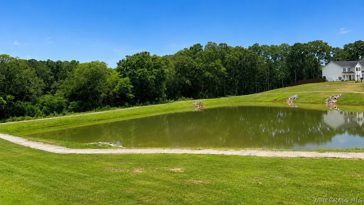
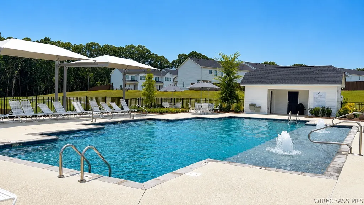
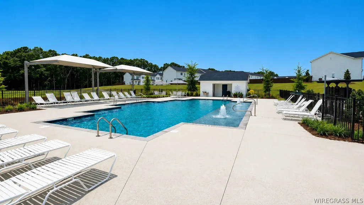
4.99% Assumable Loan – Move-In Ready 4-Bed, 3.5-Bath in Hunters Hill! Beautifully maintained 4-bedroom, 3.5-bath home in Hunters Hill, one of Enterprise’s newest and most sought-after communities. Premium-lot, move-in-ready home with outstanding curb appeal, thoughtful upgrades, and a rare 4.99% assumable loan. Quiet cul-de-sac just steps from the walking trail and community pool—enjoy pool convenience without the cost or upkeep, plus peaceful privacy. Luxury LVP flooring throughout. Spacious living room with fireplace. Main-level primary suite offers sitting area space, oversized walk-in closet with built-in shelving/drawers, and elegant ensuite with double vanity plus stunning 40” x 58” walk-in shower (floor-to-ceiling tile, dual heads including 16” rain shower). Kitchen features matching Samsung appliances, pot filler, vented range hood, spacious 4’ x 6.5’ walk-in pantry with wood shelving, butler’s pantry, updated lighting, and new refrigerator. Formal dining room and oversized laundry with extra cabinetry. Rare combination of location, upgrades & low-rate assumable loan. Schedule your showing today! Also availble for rent $2950/monthly.
| Elementary School | Middle School | High School |
|---|---|---|
| Holly Hill Elementary School Elementary School | Dauphin Junior High School Middle School | Enterprise High School High School |
| Price History | |
|---|---|
| 7/10/2026 | Listed $515,000 |
| 8/21/2026 | 3$499,000 |
| 10/7/2026 | 2$489,000 |
General Features
| Utilities | Cable Available |
|---|---|
| Possession | Close Of Escrow |
| Property Subtype | Single Family Residence |
| Community Features | Pool |
| County | Coffee |
| New Construction | false |
| Property Type | Residential |
| HOA | true |
| Attached Garage | true |
| Subdivision Name | Hunter's Hill |
| Garage Y/N | true |
| Status | Active |
| Directions | located at the intersection of Hwy 27 (Ozark Hwy) and Porter Lunsford Road |
| High School | Enterprise High School |
| City | Enterprise |
| MLS Area | 206 Enterprise |
| Lot Size Units | Acres |
| Elementary School | Holly Hill Elementary School |
| Home Warranty Y/N | false |
| Middle/Junior High School | Dauphin Junior High School, |
| MLS Area Minor | Wiregrass Board of REALTORS |
| Lease Considered Y/N | false |
| Standard Status | Active |
| Property Sub Type Additional | Single Family Residence |
| PostalCity | Enterprise |
| Legal Description | LOT 31 HUNTERS HILL PLAT NO 1 PB 4 PG 64 |
| Sewer | Public Sewer |
| Heating | Heat Pump |
| Cooling | Central Air,Electric |
| Appliances | Double Oven,Dishwasher,Gas Cooktop,Disposal,Gas Oven,Microwave,Refrigerator,Tankless Water Heater |
| Garage Spaces | 2 |
| Patio/Porch Features | Covered,Patio,Porch |
| Architectural Style | Two Story |
| Pool Features | Community,Pool |
| Security Features | Fire Alarm |
| Construction Materials | Brick |
| Year Built | 2024 |
| Stories Count | 2 |
| Levels | Two |
| Energy Efficient | Windows |
| Full Baths | 3 |
| Year Built Source | Public Records |
| Tax Annual Amount | 348 |
| HOA Fee | 650 |
| Assoc Fee Paid Per | Annually |
| Virtual Tour | https://my.matterport.com/show/?m=v4Fn39uYZRX |
Interior Features
| Air Conditioning Y/N | true |
|---|---|
| Heating Y/N | true |
| Fireplace Y/N | true |
| Interior Amenities | Attic,Double Vanity,Garden Tub/Roman Tub,High Ceilings,Storage,Separate Shower,Walk-In Closet(s),Window Treatments,Breakfast Bar,Pot Filler |
| Flooring | Plank,Tile,Vinyl |
| Total Fireplaces | 1 |
| Fireplace Features | One |
| Window Features | Double Pane Windows,Window Treatments |
| Half Baths | 1 |
| Total Bedrooms | 4 |
| LivingAreaSource | Owner |
| Total Baths | 4 |
| Laundry Features | Washer Hookup,Dryer Hookup |
Exterior Features
| Lot Features | City Lot,Corner Lot,Cul-De-Sac |
|---|---|
| Waterfront Y/N | false |
| Exterior Amenities | Covered Patio,Porch |
| Parking Features | Attached,Garage |
| Water Source | Public |
| Foundation Details | Slab |
Amenities
- Foreclosure
- Views
- Short Sale
- New Construction
- Adult 55+
- Lease To Own
- No HOA Fees
- Furnished
- Primary On Main
- Air Conditioning
- Seller Finance
- Green
- Fixer Upper
- Horse
- Golf
- Fireplace
- Deck
- Garage
- Basement
- Pool
Property vs Single Family Average in 36330
Price
Taxes
Year Built
In The Neighborhood
New Construction
Enterprise
$ 481,189
103 Martha Ann Street
Enterprise, AL 36330
- Type
- Single Family
- Size
- 3,172 SqFt
- Rooms
- 4 Beds + 3 Baths
Eco Friendly
Enterprise
$ 425,000
101 Hundley Drive
Enterprise, AL 36330
- Type
- Single Family
- Size
- 2,751 SqFt
- Rooms
- 5 Beds + 3 Baths
New Construction
Enterprise
$ 351,229
102 Martha Ann Street
Enterprise, AL 36330
- Type
- Single Family
- Size
- 2,191 SqFt
- Rooms
- 4 Beds + 2 Baths
New Construction
Enterprise
$ 384,434
122 Hunter's Hill Way
Enterprise, AL 36330
- Type
- Single Family
- Size
- 2,751 SqFt
- Rooms
- 5 Beds + 3 Baths
New Construction
Enterprise
$ 376,289
201 Alonsa Drive
Enterprise, AL 36330
- Type
- Single Family
- Size
- 2,682 SqFt
- Rooms
- 5 Beds + 2.5 Baths
New Construction
Enterprise
$ 351,189
200 Alonsa Drive
Enterprise, AL 36330
- Type
- Single Family
- Size
- 2,192 SqFt
- Rooms
- 4 Beds + 2 Baths
Reduced
Enterprise
$ 364,500
105 Hunters Hill Way
Enterprise, AL 36330
- Type
- Single Family
- Size
- 2,350 SqFt
- Rooms
- 4 Beds + 3 Baths
New Construction
Enterprise
$ 333,539
106 Patricia Court
Enterprise, AL 36330
- Type
- Single Family
- Size
- 1,924 SqFt
- Rooms
- 3 Beds + 2 Baths
 Dothan MLS® (DMLS). All information deemed reliable but not guaranteed. All properties are subject to prior sale, change or withdrawal. Neither listing broker(s) or information provider(s) shall be responsible for any typographical errors, misinformation, misprints and shall be held totally harmless. Listing(s) information is provided for consumer's personal, non-commercial use and may not be used for any purpose other than to identify prospective properties consumers may be interested in purchasing. The data relating to real estate for sale on this website comes in part from the Internet Data Exchange program of the Multiple Listing Service. Real estate listings held by brokerage firms other than Headland Home Team may be marked with the Internet Data Exchange logo and detailed information about those properties will include the name of the listing broker(s) when required by the MLS. Copyright ©2026 All rights reserved.
Last Updated: November 9, 2026 1:04 AM UTC
 All information deemed reliable but not guaranteed. All properties are subject to prior sale, change or withdrawal. Neither listing broker(s) or information provider(s) shall be responsible for any typographical errors, misinformation, misprints and shall be held totally harmless. Listing(s) information is provided for consumer's personal, non-commercial use and may not be used for any purpose other than to identify prospective properties consumers may be interested in purchasing. The data relating
