
Eco Friendly











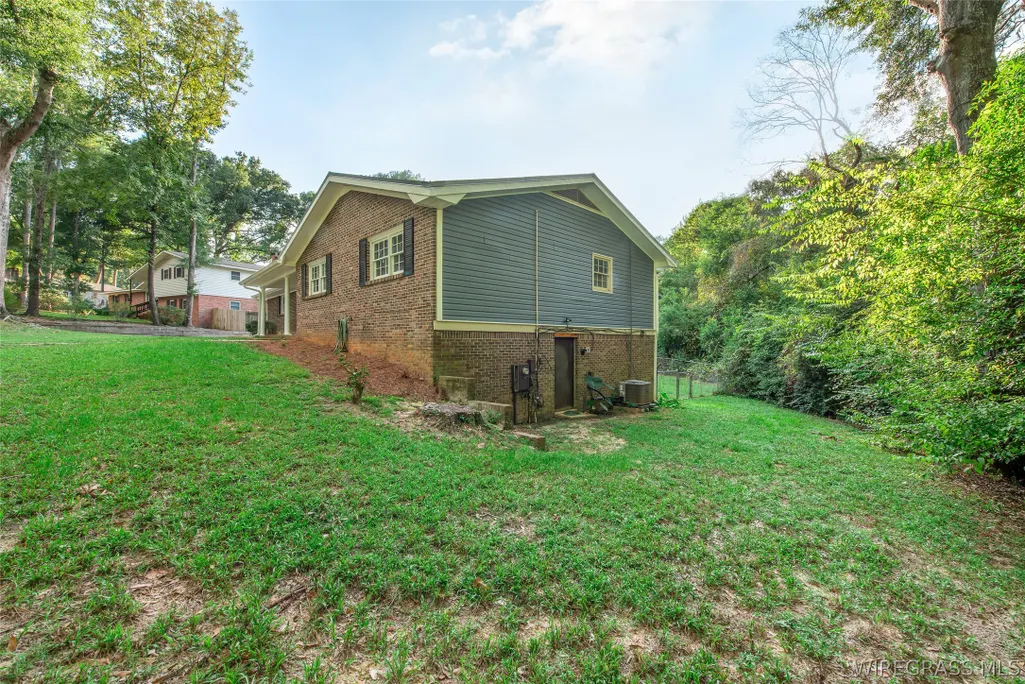
Address
105 Windcreek Lane, Enterprise, AL
Price
$ 307,900
Property Attributes
- MLS#558325
- TypeSingle Family
- Listing Status Active
- CountyCoffee
- CityEnterprise
- Area205 Enterprise
- NeighborhoodValley Hills
- Zip36330
- Style
- Year Built1971
- Taxes$ 1981
- Price$ 307,900
- Bedrooms4
- Full Bathrooms3
- Half Bathrooms0
- Sqr Footage2800
- Lot Size0.81 Acres
Data Source:
Wiregrass Board of REALTORS®
Property Description
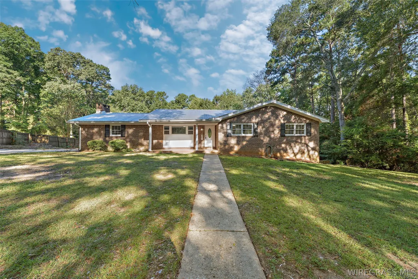
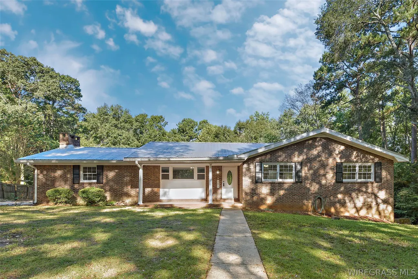
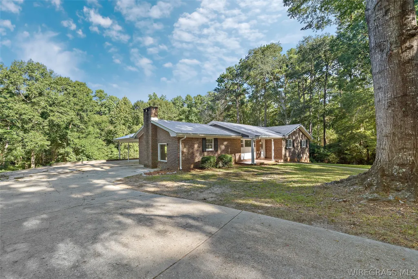
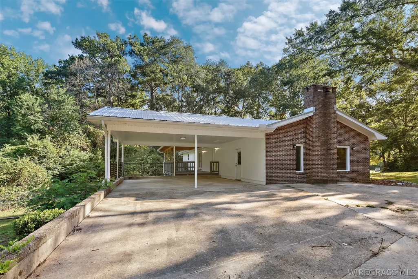
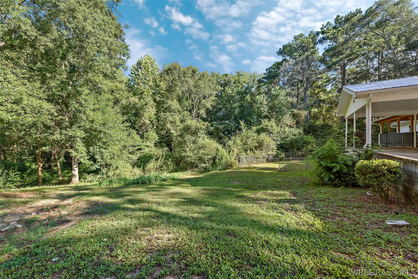
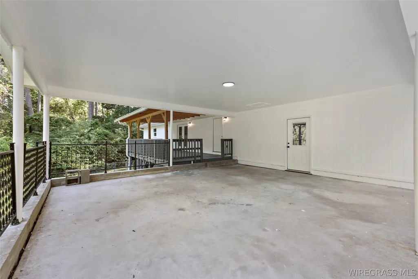
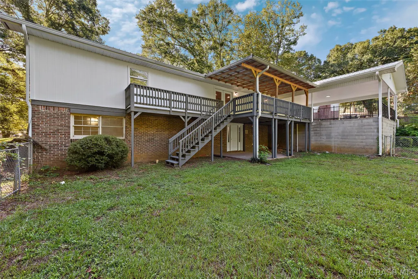
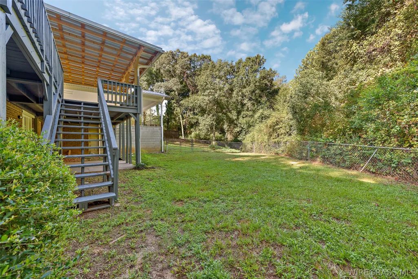
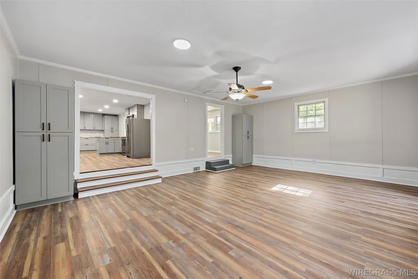
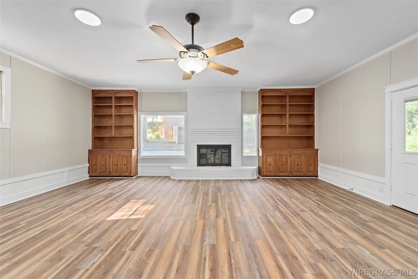
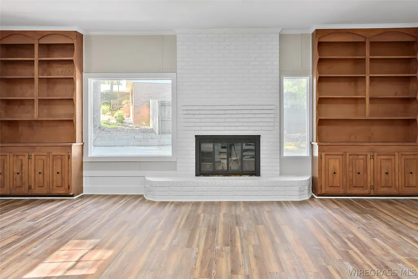
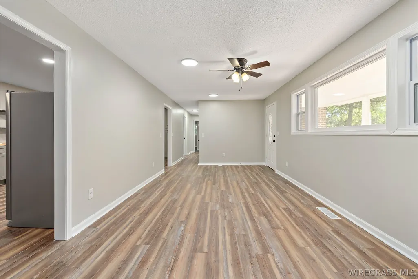
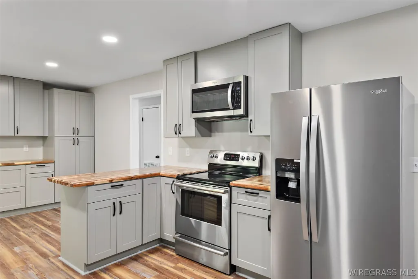
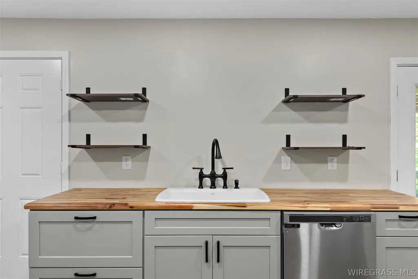
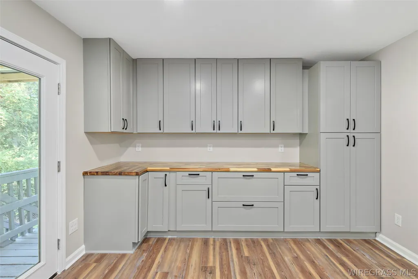
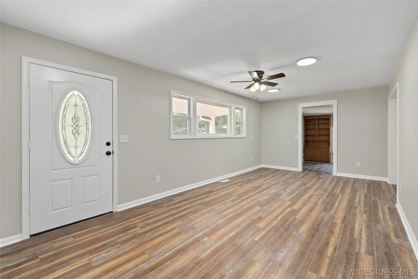
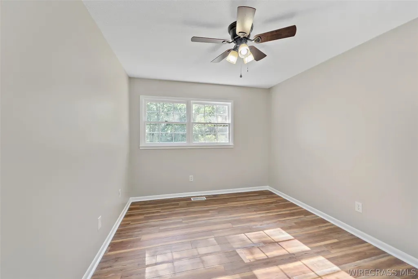
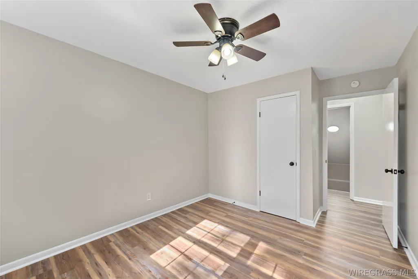
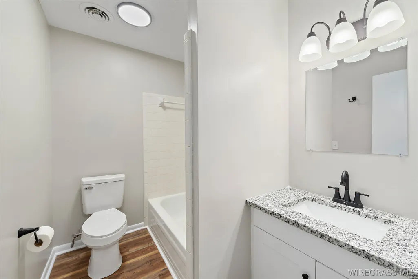
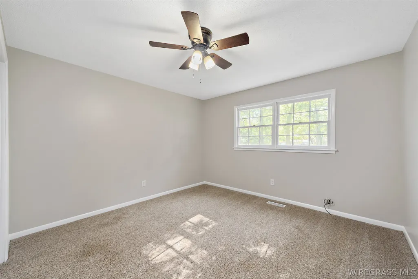
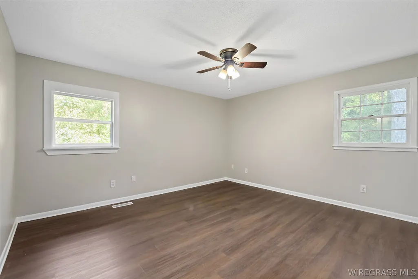
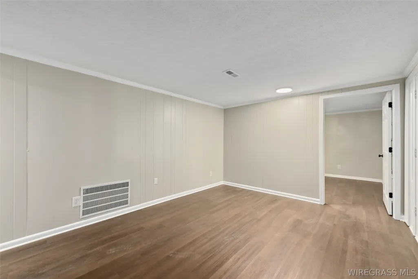
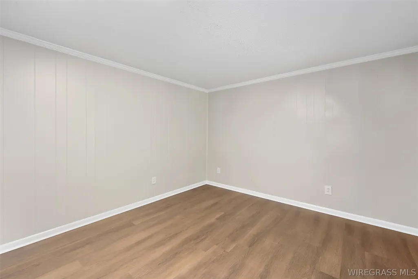
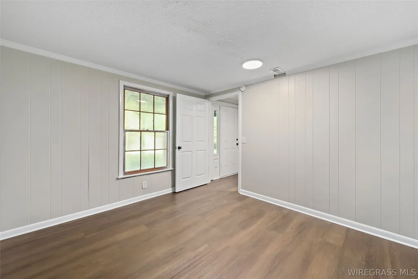
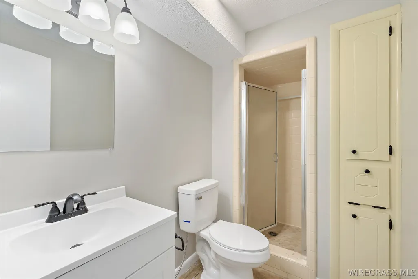
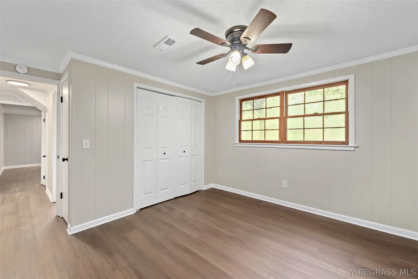
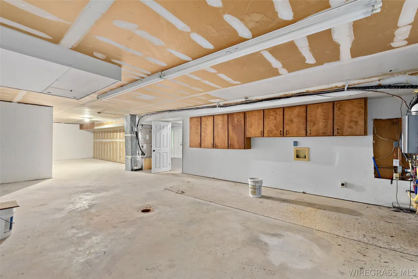
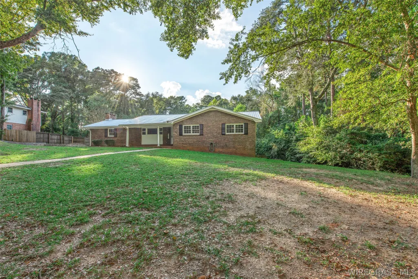
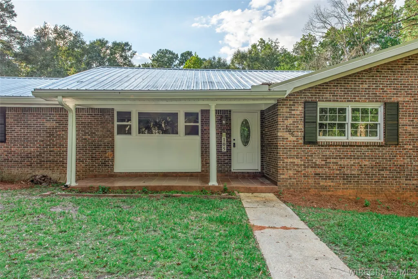
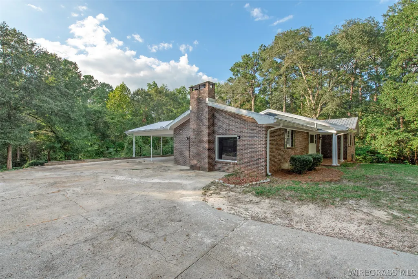
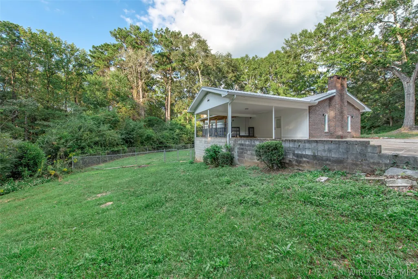
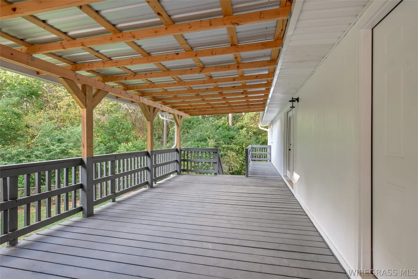
Beautifully Renovated & Move-In Ready! Welcome home to this beautifully updated 4-bedroom, 3-bath home offering plenty of space, thoughtful upgrades, and a private backyard setting. Tucked along a quiet interior street, this home combines comfort, functionality, and style with room for everyone. The completely renovated kitchen features modern cabinetry and brand-new appliances, creating a fresh and inviting space for everyday living and entertaining. Just off the kitchen, the spacious den is centered around a beautiful gas fireplace, making it the perfect place to relax and unwind. Step outside and enjoy two covered patios, ideal for morning coffee, outdoor dining, bird watching, or simply enjoying the peaceful backyard. The fully finished basement offers incredible flexibility with a private bedroom and full bath, additional den, and bonus space that could easily serve as a home office, playroom, guest suite, or hobby area. An oversized laundry area provides excellent storage, while the dedicated workshop space with exterior access is perfect for projects, tools, or additional storage. Additional updates include new energy-efficient windows, and the fenced backyard area provides a great space for pets to enjoy. With a 2-car carport, extensive renovations, flexible living spaces, and a private outdoor setting, this home has so much to offer. Schedule your private showing and come see it for yourself!
| Elementary School | Middle School | High School |
|---|---|---|
| Holly Hill Elementary School Elementary School | Dauphin Junior High School Middle School | Enterprise High School High School |
| Price History | |
|---|---|
| 7/31/2026 | Listed $312,900 |
| 8/12/2026 | 1$309,900 |
| 8/18/2026 | 1$307,900 |
General Features
| Utilities | Cable Available,Electricity Available,Natural Gas Available,High Speed Internet Available |
|---|---|
| Possession | Close Of Escrow |
| Property Subtype | Single Family Residence |
| County | Coffee |
| New Construction | false |
| Property Type | Residential |
| HOA | false |
| Subdivision Name | Valley Hills |
| Status | Active |
| Directions | Take the 84 bypass from Lowe's and turn left on Dauphin Extension. Turn at first left on Northside drive and then fourth right on Harwood Place. Wincreek Lane will be the first street on the left. |
| High School | Enterprise High School |
| City | Enterprise |
| MLS Area | 205 Enterprise |
| Lot Size Units | Acres |
| Carport Y/N | true |
| Elementary School | Holly Hill Elementary School |
| Home Warranty Y/N | false |
| Middle/Junior High School | Dauphin Junior High School, |
| MLS Area Minor | Wiregrass Board of REALTORS |
| Lease Considered Y/N | false |
| Standard Status | Active |
| Property Sub Type Additional | Single Family Residence |
| PostalCity | Enterprise |
| Legal Description | BEG AT SE COR OF LOT 11 7TH ADDN BLK D VALLEY HILLS SD TH NE 108.9 NW 189.43 SW 211.87 SE 279.35 TO POB BEING LOT 11 & PART OF LOT 12 |
| Sewer | Public Sewer |
| Heating | Heat Pump |
| Cooling | Heat Pump |
| Appliances | Dishwasher,Electric Range,Disposal,Microwave Hood Fan,Microwave,Plumbed For Ice Maker,Refrigerator,Smooth Cooktop,Self Cleaning Oven,Tankless Water Heater |
| Patio/Porch Features | Covered,Patio |
| Architectural Style | Two Story |
| Pool Features | None |
| Construction Materials | Brick |
| Year Built | 1971 |
| Stories Count | 2 |
| Levels | Two |
| Energy Efficient | Doors,Windows |
| Full Baths | 3 |
| Year Built Source | Public Records |
| Tax Annual Amount | 1981 |
| Carport Spaces | 2 |
Interior Features
| Basement (Y/N) | true |
|---|---|
| Air Conditioning Y/N | true |
| Heating Y/N | true |
| Fireplace Y/N | true |
| Flooring | Plank,Vinyl |
| Total Fireplaces | 1 |
| Fireplace Features | One,Gas Log,Masonry |
| Window Features | Double Pane Windows |
| Total Bedrooms | 4 |
| LivingAreaSource | Owner |
| Total Baths | 3 |
| Laundry Features | Washer Hookup,Dryer Hookup |
| Basement | Finished |
Exterior Features
| Lot Features | City Lot,Mature Trees |
|---|---|
| Lot Size Area | 0.81 |
| Lot Dimensions | 109x280x212x190 |
| Lot Size Acres | 0.81 |
| Waterfront Y/N | false |
| Exterior Amenities | Covered Patio,Fence |
| Fencing | Partial |
| Parking Features | Attached Carport |
| Water Source | Public |
| Foundation Details | Basement |
| Door Features | Insulated Doors |
Amenities
- Foreclosure
- Views
- Short Sale
- New Construction
- Adult 55+
- Lease To Own
- No HOA Fees
- Furnished
- Primary On Main
- Air Conditioning
- Seller Finance
- Green
- Fixer Upper
- Horse
- Golf
- Fireplace
- Deck
- Garage
- Basement
- Pool
Property vs Single Family Average in 36330
Price
Taxes
Year Built
In The Neighborhood
Viewed
Enterprise
$ 350,000
106 Wind Creek Lane
Enterprise, AL 36330
- Type
- Single Family
- Size
- 2,229 SqFt
- Rooms
- 4 Beds + 2 Baths
Viewed
Enterprise
$ 350,000
100 Audubon Way
Enterprise, AL 36330
- Type
- Single Family
- Size
- 2,571 SqFt
- Rooms
- 3 Beds + 2.5 Baths
Reduced
Enterprise
$ 316,000
310 E Hickory Bend
Enterprise, AL 36330
- Type
- Single Family
- Size
- 2,384 SqFt
- Rooms
- 3 Beds + 2.5 Baths
Reduced
Enterprise
$ 292,000
209 E Hickory Bend Road
Enterprise, AL 36330
- Type
- Single Family
- Size
- 1,992 SqFt
- Rooms
- 3 Beds + 2 Baths
Reduced
Enterprise
$ 274,999
209 Briarhill Road
Enterprise, AL 36330
- Type
- Single Family
- Size
- 2,009 SqFt
- Rooms
- 3 Beds + 2 Baths
Enterprise
$ 149,000
100 Ridgefield Place
Enterprise, AL 36330
- Type
- Single Family
- Size
- 1,999 SqFt
- Rooms
- 3 Beds + 2 Baths
 Dothan MLS® (DMLS). All information deemed reliable but not guaranteed. All properties are subject to prior sale, change or withdrawal. Neither listing broker(s) or information provider(s) shall be responsible for any typographical errors, misinformation, misprints and shall be held totally harmless. Listing(s) information is provided for consumer's personal, non-commercial use and may not be used for any purpose other than to identify prospective properties consumers may be interested in purchasing. The data relating to real estate for sale on this website comes in part from the Internet Data Exchange program of the Multiple Listing Service. Real estate listings held by brokerage firms other than Headland Home Team may be marked with the Internet Data Exchange logo and detailed information about those properties will include the name of the listing broker(s) when required by the MLS. Copyright ©2026 All rights reserved.
Last Updated: September 22, 2026 6:47 AM UTC
Dothan MLS® (DMLS). All information deemed reliable but not guaranteed. All properties are subject to prior sale, change or withdrawal. Neither listing broker(s) or information provider(s) shall be responsible for any typographical errors, misinformation, misprints and shall be held totally harmless. Listing(s) information is provided for consumer's personal, non-commercial use and may not be used for any purpose other than to identify prospective properties consumers may be interested in purchasing. The data relating to real estate for sale on this website comes in part from the Internet Data Exchange program of the Multiple Listing Service. Real estate listings held by brokerage firms other than Headland Home Team may be marked with the Internet Data Exchange logo and detailed information about those properties will include the name of the listing broker(s) when required by the MLS. Copyright ©2026 All rights reserved.
Last Updated: September 22, 2026 6:47 AM UTC
 All information deemed reliable but not guaranteed. All properties are subject to prior sale, change or withdrawal. Neither listing broker(s) or information provider(s) shall be responsible for any typographical errors, misinformation, misprints and shall be held totally harmless. Listing(s) information is provided for consumer's personal, non-commercial use and may not be used for any purpose other than to identify prospective properties consumers may be interested in purchasing. The data relating
